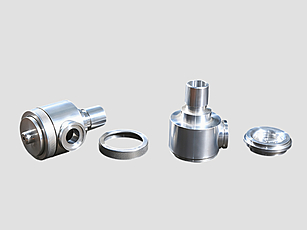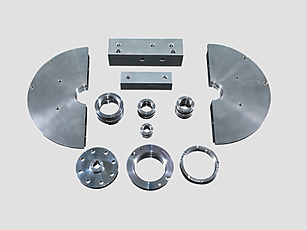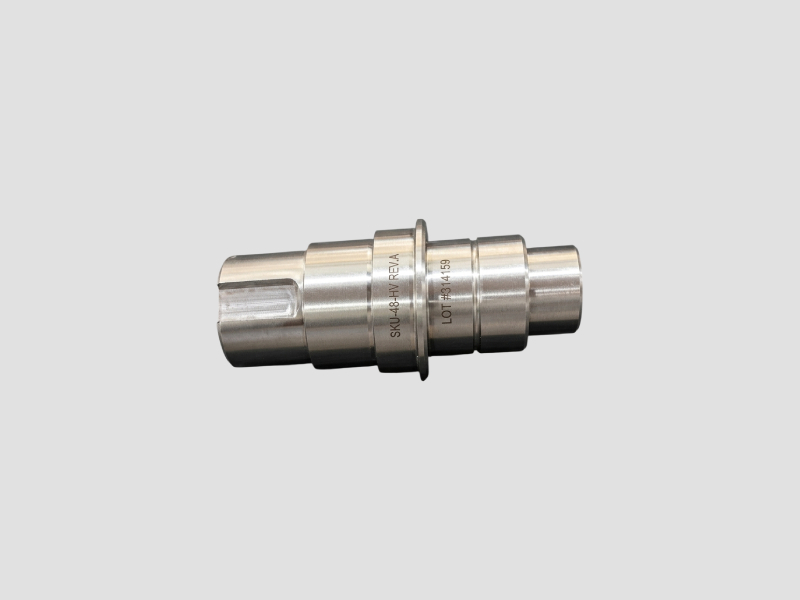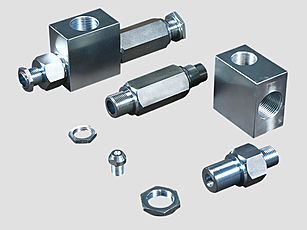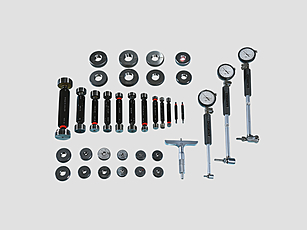
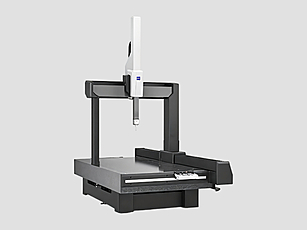
Precision Measuring Instruments are essential tools in mechanical engineering and manufacturing for ensuring dimensional accuracy and compliance with design specifications. These instruments include plug gauges, ring gauges, bore gauges, and micrometers, all engineered to deliver reliable and repeatable measurements. Manufactured from hardened steel or alloy materials, they provide durability and resistance to wear. With high accuracy and fine resolution, these instruments are widely used in machining, assembly, and quality control processes. Their ergonomic design and compliance with ISO standards make them indispensable for industries requiring precision and consistency.
,NEFT and RTGS and UPI
Key Attributes
Industry-specific Attributes
Product TypePrecision Measuring Instruments
MaterialHardened steel / alloy steel
Measurement Range0.01 mm – 300 mm
Accuracy±0.001 mm (micrometers), ±0.005 mm (gauges)
Instruments IncludedPlug gauges, ring gauges, bore gauges, micrometers
FunctionEnsures dimensional accuracy and quality control
Industry UseAutomotive, aerospace, manufacturing, R&D
Coordinate Measuring Machine (CMM) is designed for accurate dimensional measurement and inspection of precision components across various industries. Advanced probing technology delivers highly reliable and repeatable measurement results. The machine verifies critical dimensions, geometric tolerances, and surface features with exceptional accuracy. Robust construction ensures stable performance during continuous inspection operations. User-friendly software enables efficient data analysis, reporting, and quality control. CMM improves manufacturing consistency while reducing inspection time and production errors. Suitable for automotive, aerospace, medical, engineering, and precision manufacturing industries.